Large-format installation
Commercial Artificial Turf
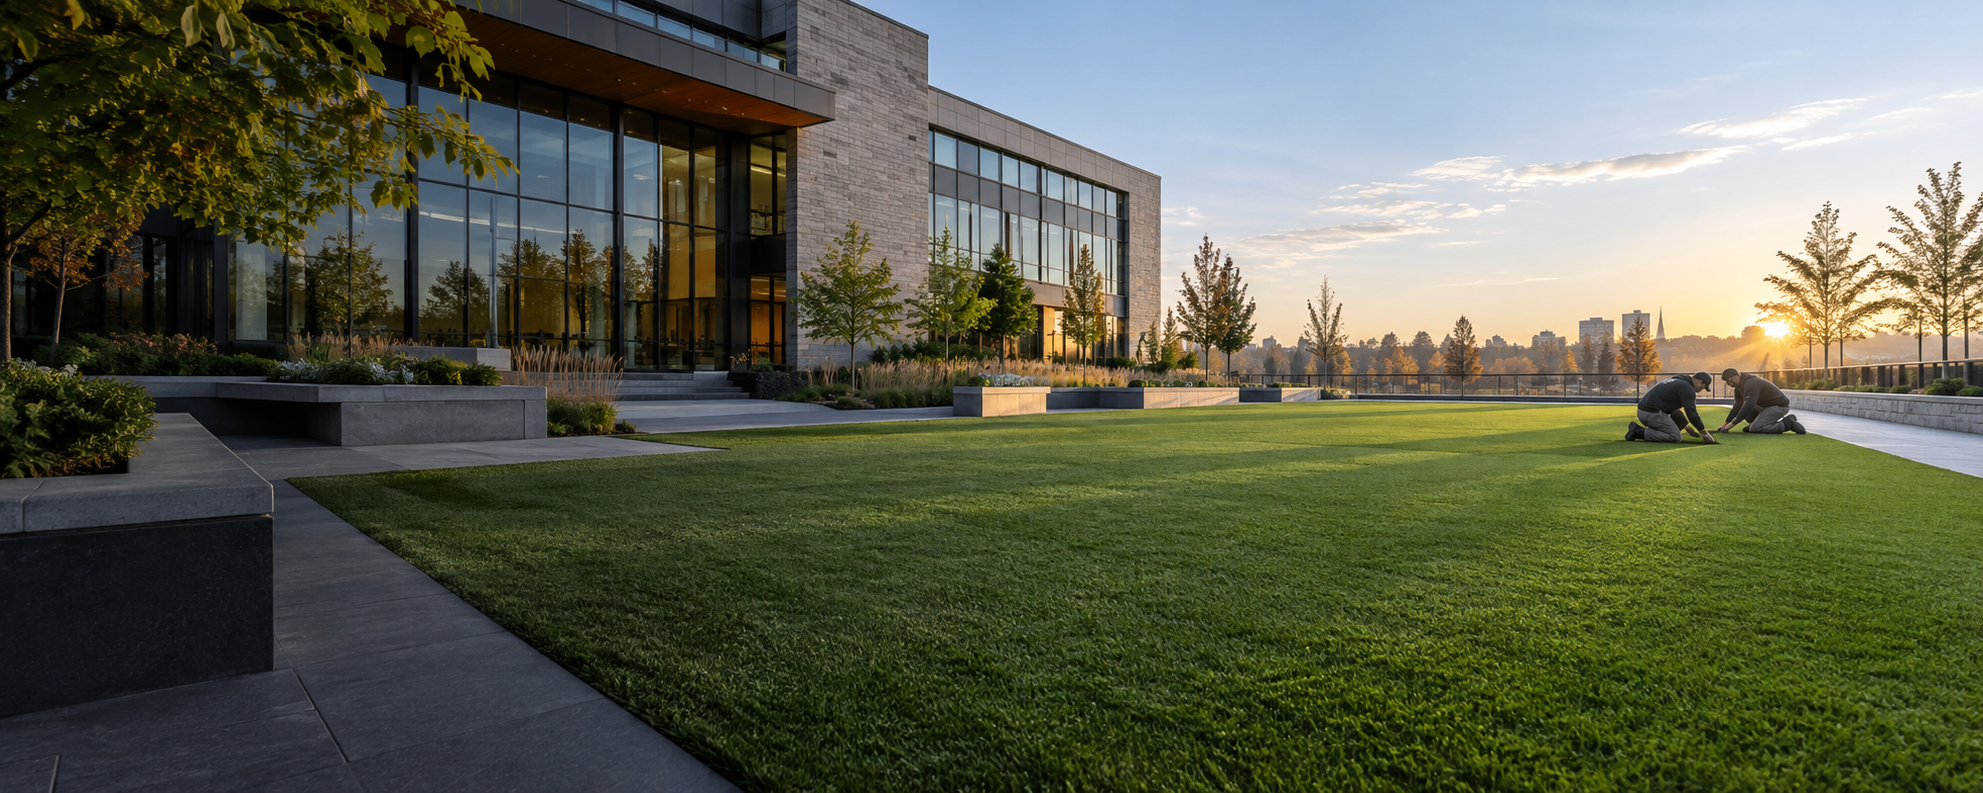
Commercial artificial turf for offices, retail, hospitality and high-traffic landscapes.
Explore commercial artificial turf →Artificial turf installation • Kanata, Ontario
We plan artificial grass installations for demanding commercial, sports, golf and institutional spaces across Kanata and western Ottawa. The focus is a stable base, sensible drainage and a turf system selected for the way your site will actually be used.
Built around the site
Artificial turf is visible at the finish, but most of the important decisions happen earlier. A commercial courtyard, a soccer training area and a putting green do not ask the same things of the base, fibre, infill or edge detail. We begin with use: who will be on the surface, how often, in which seasons and with what equipment.
Kanata projects also need a clear response to water and winter. Grading, aggregate depth, compaction and drainage paths affect whether the finished area stays even through freeze-thaw cycles. A realistic plan also accounts for access, tie-ins, utilities, surrounding landscape and the operating needs of the property.
Focused expertise
These services are organized by real project intent, not by nearly identical turf labels. Choose the application closest to your site to see the questions that shape scope and design.
Large-format installation
Commercial artificial turf for offices, retail, hospitality and high-traffic landscapes.
Explore commercial artificial turf →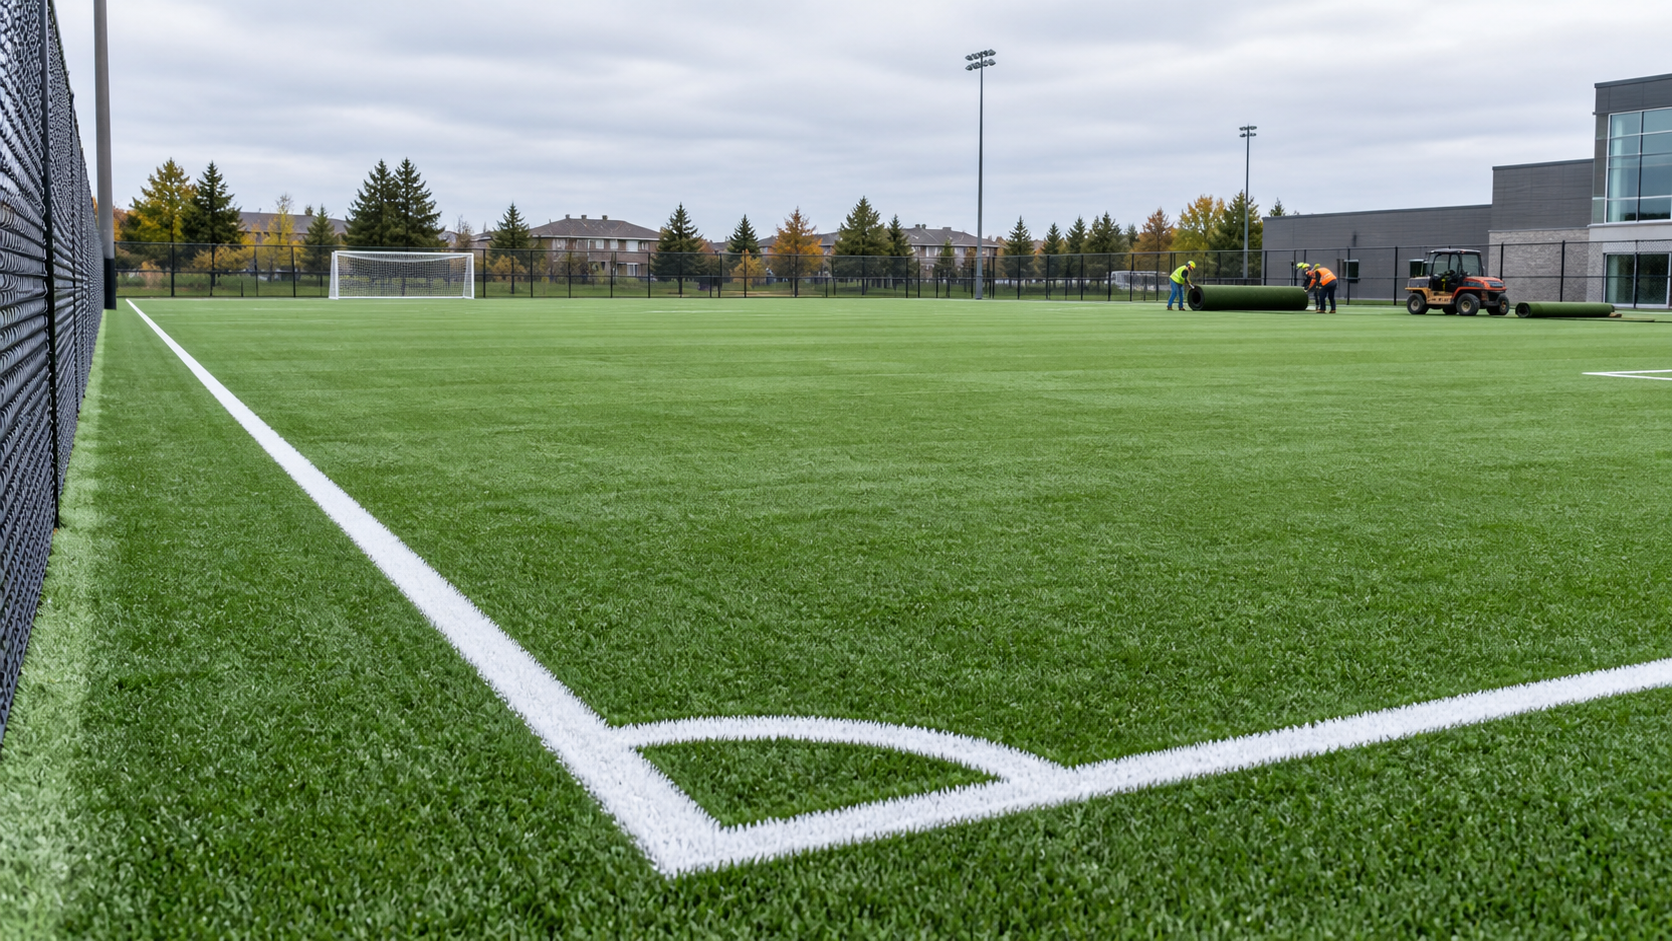
Large-format installation
Artificial turf systems for clubs, schools, recreation facilities and field operators.
Explore sports field turf →Large-format installation
Purpose-built turf for training centres, gyms, domes and year-round athletic spaces.
Explore indoor training turf →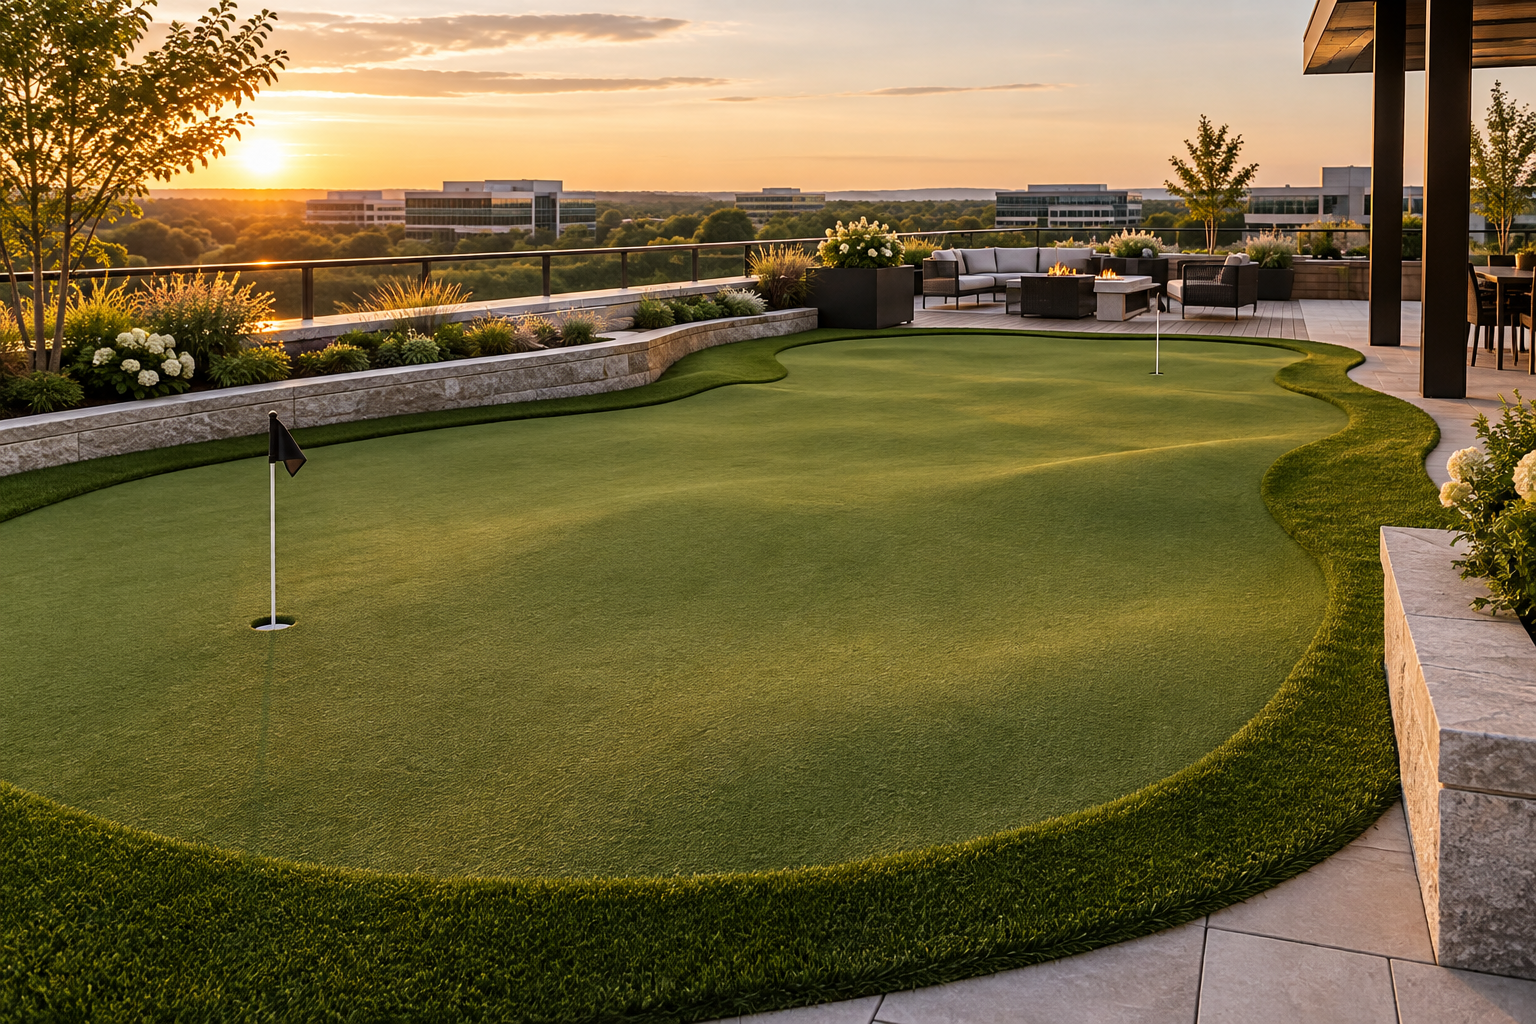
Large-format installation
Custom synthetic putting surfaces for premium properties and hospitality settings.
Explore golf putting greens →Large-format installation
Durable artificial grass planning for schools, childcare centres and learning environments.
Explore school and childcare turf →Large-format installation
Artificial grass for rooftops, terraces and courtyards where drainage details matter.
Explore rooftop and courtyard turf →Large-format installation
Synthetic turf for condominium, apartment and shared residential amenity spaces.
Explore multi-unit property turf →Kanata & western Ottawa
Tell us how the space will be used, where it is located, and what success looks like. We will follow up to discuss the next practical step.
Western Ottawa conditions
Snowmelt and heavy rain need somewhere to go. A turf surface may be permeable, but the system only performs as intended when the layers beneath it and the surrounding grades support drainage. Existing soil, roof assemblies and hardscape edges all change the answer.
A field or busy amenity also needs dimensional stability. That means excavation and base specifications should reflect expected loads, local ground conditions and the chosen surface. Shortcuts below the turf can appear later as low spots, separated seams or uneven edges.
For elevated areas, drainage outlets, membranes and load limits belong in the conversation from the start. For indoor areas, the substrate, transitions, anchoring approach and equipment loads take priority. There is no single detail that fits every project.
A clear path to scope
Commercially minded
A quote is more useful when it identifies assumptions. We ask about the intended activity, daily traffic, equipment, edge conditions and drainage so comparisons are less likely to hide different scopes.
High-use surfaces should be considered as an operating asset. Product choice, access, cleaning expectations, future replacement and nearby construction activity can influence the right assembly.
Artificial turf often meets concrete, curbs, fencing, play equipment, drains, planting beds or a roof system. Early coordination helps set elevations and sequencing before those interfaces are locked in.
Service area
Kanata is the centre of the service area. We also welcome suitable installation inquiries from Stittsville, Nepean, Bells Corners, Carp, Dunrobin and nearby western Ottawa communities. The area includes technology campuses, retail centres, hotels, schools, sports organizations, multi-unit properties and larger private sites that can benefit from application-specific turf planning.
Project fit depends on size, access and scope rather than a rigid municipal boundary. If your property is just outside these communities, contact us with the location and intended use. We can confirm whether the opportunity fits the service area.
Artificial turf does not count as required soft landscaping under Ottawa guidance. Zoning, required landscaped area, drainage, accessibility, tree protection and site-plan obligations can vary by property. Owners and project teams should confirm the rules that apply to their site before construction. We do not present a general quote as municipal approval.
Making a useful comparison
Two proposals can name a similar turf product while describing very different projects. Start by comparing the boundaries of the work. Look for a clear area, removal assumptions, access route, base construction, drainage approach, edge treatment, seams, transitions and reinstatement. If one proposal leaves those items vague, the total is difficult to compare fairly.
Ask why the recommended surface fits the application. A sample can demonstrate colour and hand feel, but it cannot show how the entire assembly will respond to concentrated traffic, athletic movement, furniture or golf play. Useful product discussions connect fibre and construction to use rather than treating face weight or pile height as a universal score.
For large sites, clarify project controls. The owner may need insurance documents, safety coordination, site access rules, delivery times, waste handling and protection of occupied areas. Schools, recreation facilities and offices may require work zones to remain separated from users. These requirements belong in the scope because they affect how the installation is organized.
A strong design considers where the turf starts and stops. Concrete edges, curbs, planting beds, fences, drains and door thresholds should meet the finished surface cleanly. The correct elevation helps avoid trip points, trapped water and awkward changes between materials. If surrounding work is still being designed, coordinate these elevations before construction.
Surface temperature and sun exposure also deserve discussion. Like many outdoor materials, synthetic turf can become hot in direct summer sun. Shade, intended use, footwear, irrigation or cooling practices, infill choice and scheduling can matter for a school, hospitality terrace or training space. The right response depends on users and the specific setting.
Snow management should be planned rather than improvised. Identify whether the area must remain open in winter, where snow is stored and which equipment may cross the surface. Sharp blades, heavy concentrated loads and unsuitable de-icing practices can create avoidable risks. Operational expectations help the project team select details and prepare site guidance.
Early planning is valuable when turf interfaces with drainage, concrete, fencing, play equipment, lighting or a roof assembly. Waiting until surrounding elevations are fixed can narrow the available solutions. A preliminary conversation can identify the information that installers, landscape architects, engineers, roof consultants or municipal reviewers may need.
Procurement timing depends on size, product, design decisions and site readiness. A complete field with markings and accessories requires more coordination than a straightforward landscape area. Custom golf contours also benefit from clear design goals. Contacting the project team early creates time to resolve access and specifications without relying on an unsupported promise of immediate availability.
If a project is still conceptual, approximate dimensions and use are enough to start. If it is tender-ready, share drawings, schedules, specification sections and submission requirements. In either case, state what is decided and what remains open. That distinction makes the next conversation more productive.
Artificial turf is most compelling when a space needs a consistent presentation or dependable programmed use that natural grass struggles to support. Commercial entries and common areas can stay visually coherent under repeated foot traffic. Athletic and training spaces can be designed for their activity. Golf surfaces can provide controlled practice close to an office, hospitality venue or home.
It is not automatically the right material for every square metre. Required soft landscaping, tree root zones, ecological goals, extreme heat exposure and drainage constraints may favour another approach or a balanced design. A credible turf plan should acknowledge those boundaries and place the material where its qualities support the site.
That is why Kanata Artificial Turf concentrates on substantial installations with a defined purpose. The quote process is designed to understand that purpose, identify the site constraints and help move a suitable opportunity toward a site-specific scope.
Before you request pricing
Say who will use the space, how many people may be present and what activities will occur. Include furniture, goals, nets, sleds, carts or other equipment. A useful brief tells the project team whether appearance, ball response, impact, traction or heavy foot traffic is the leading concern.
Approximate length and width are helpful even before a survey. Mark irregular shapes, islands and narrow access points. For a field, note run-off zones and whether markings are part of the project. For golf, separate the putting surface from fringe and approach areas.
Natural grass, soil, asphalt, concrete and roof assemblies require different preparation. Mention slopes, standing water, drains, tree roots and known utilities. Photos taken from several corners can reveal interfaces that a single close image misses.
Tell us whether the property is owned, leased, condominium-managed or publicly operated. Note any board, landlord, consultant or municipal review already underway. Share the target date and why it matters, while allowing the installation schedule to be confirmed after scope and site conditions are understood.
Owners, facility managers, coaches, landscape designers, roof consultants and condominium boards may see different risks in the same site. Identify the decision-makers and technical reviewers early. Their input can clarify performance priorities, operating restrictions, approvals and acceptable construction access before products are ordered or firm dates are discussed.
Project questions
No. Fibre construction, pile height, infill, pad options and performance requirements depend on the activity and level of use. Field dimensions, markings and governing standards may also affect selection.
It can be suitable for some roofs and terraces, but the roof assembly, drainage, wind exposure, load limits, fire requirements and access must be reviewed with the appropriate building professionals.
Provide the site location, approximate dimensions, intended use, current surface, access conditions and desired timing. Drawings and clear photos can help establish the first conversation.
Ottawa's landscaping guidance says it does not. Confirm the property-specific zoning and landscaping requirements before replacing an area that may be required as soft landscaping.
Kanata & western Ottawa
Tell us how the space will be used, where it is located, and what success looks like. We will follow up to discuss the next practical step.